
- Home
- About
- Services
- Resources
- Sustainability
- AutoCAD MEP Blog
- Revit MEP Blog
- NavisWorks Blog
- Log In
- Contact
Tags
3rd Party Programs
analysis
AutoCAD MEP
bim
Calculations
Content
Convert
engineering
gbXML
Install
NavisWorks
New
Performance
Revit
Revit MEP
schedules
Service Pack
Sharing
subscription
sustainabilty
Tips
USGBC
Views
Wan Accelerators
analysis
AutoCAD MEP
bim
Calculations
Content
Convert
engineering
gbXML
Install
NavisWorks
New
Performance
Revit
Revit MEP
schedules
Service Pack
Sharing
subscription
sustainabilty
Tips
USGBC
Views
Wan Accelerators
more tags
Autodesk’s AutoCAD MEP 2010 Product Launch Press Release

Autodesk hosted three virtual press conferences to launch the 2010 portfolio of design software. Detailed information on the 2010 products as well as links to archives of the webcasts are provided below.
Autodesk’s AutoCAD MEP 2010 Product Launch Press Release
What’s New
Enhanced Usability
-
New customizable ribbon toolbar is task-oriented with redesigned, intuitive icons.
-
Improved workspaces are tailored for tasks such as HVAC and piping systems in
ready-made formats, which are also highly customizable. -
New application menu helps enable easier access to a list of commands such as
Open, Save, Export and Publish; also use the application menu to access recent
documents. -
Gravity based designs for Sanitary Drain, Waste, Vent and Storm/Sewer drainage
systems can now be drawn more easily with the new sloped piping functionality. -
Pipe routing preferences have been expanded to include parts with male and female
connections.
More Efficiently Create and Edit Drawings and Drawing Data
- Leverage multiple part catalog support and use individual catalogs for different
material types, allowing for easier part selection. -
Support and migrate existing customized catalogs with tools to redefine the catalog
based content in existing drawings; upgrade and add new parameters automatically. -
Import manufactured building components from Autodesk® Inventor® without
undesirable loss of data. -
Content builder enhancements allow users to create custom parametric parts with
male, female or a combination of both connectors based on real-world piping
requirements. -
Enhanced integration with Autodesk® Seek web service lets designers search a vast
library of 2D and 3D building products and publish customized designs to the service.
More Coordinated Construction Documents
- New part content has been added to help produce construction documents faster.
-
Values in the Panel Schedule are automatically updated when regenerating a drawing.
-
Improved graphical display of MEP parts provides more accurate representation in
construction documentation. -
A new DWG to PDF driver offers merge control for plot colors, the ability to include
layer information and a preview of the plotted PDF.
AutoCAD MEP 2010 Screen Images and Captions
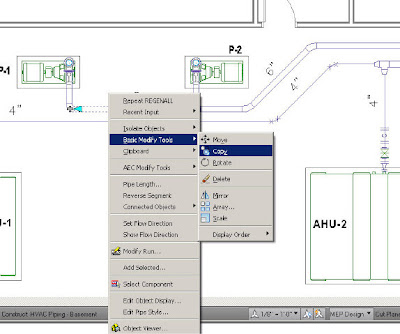
- AutoCAD MEP 2010 Familiar Environment
Leverage the familiar AutoCAD environment and access all of the commands that you are familiar with from right within AutoCAD MEP.
- AutoCAD MEP 2010 Task-Based
Whether you are a small or a multidisciplinary firm save your unique individual user interface configurations that are tailored around your specific building systems design task.

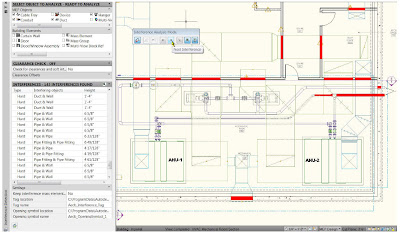
- AutoCAD MEP 2010 Multidiscipline Coordination
Coordinate mechanical, electrical, and plumbing design the interference detection tools within AutoCAD
Submitted by sbrisk on Sat, 02/07/2009 – 09:05
- Add new comment
- Feed: AutoCAD MEP
- Original article
- AutoCAD MEP
- New
Revit MEP
-
Greenheck Fan offers Revit MEP Families
-
AutoCAD Revit MEP 2010 API to Estimating and CAM
-
REVIT® MEP 2010 Update 1 build (20090612_2115):
-
Andekan Revit Plumbing Pack now available – over 700 objects
-
STL Exporter for Revit now supports 2010 Family
more
AutoCAD MEP
-
Autodesk’s AutoCAD MEP 2010 Product Launch Press Release
-
Fabrication for AutoCAD MEP 2008 with EastCoast CAM
-
Autodesk to Acquire BIMWorld
-
Assigning IFC Classifications To AutoCAD MEP Objects
-
Content Extension for AutoCAD MEP 2009
more
NavisWorks
-
Navisworks – Wireframe Proxies During DWG Import
Search
Engineering BIM Solutions’s Facebook Page | 
Recent comments
-
re05/25/2010 – 08:41
-
answer03/19/2010 – 12:39
-
reply03/14/2010 – 20:17