
- Home
- About
- Services
- Resources
- Sustainability
- AutoCAD MEP Blog
- Revit MEP Blog
- NavisWorks Blog
- Log In
- Contact
Tags
analysis
AutoCAD MEP
bim
Calculations
Content
Convert
engineering
gbXML
Install
NavisWorks
New
Performance
Revit
Revit MEP
schedules
Service Pack
Sharing
subscription
sustainabilty
Tips
USGBC
Views
Wan Accelerators
Autodesk Design Review
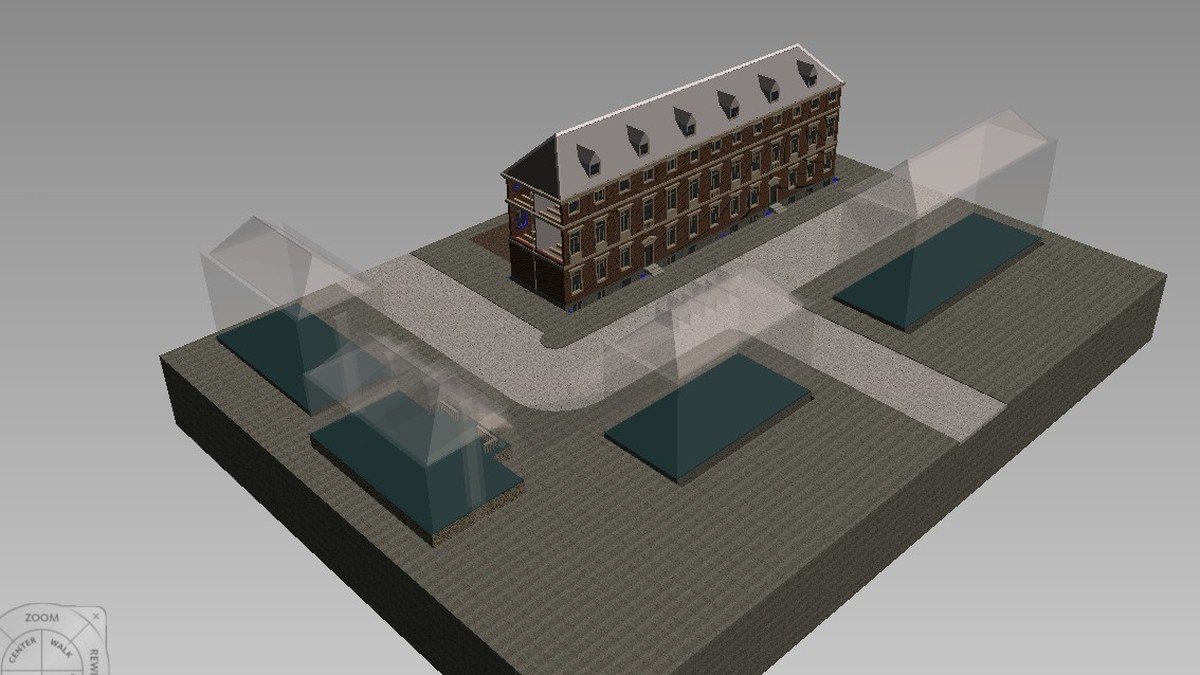
Today, the building process from design through construction, and into facility management, is more complex than ever. And design review involves team members who are not CAD software users, yet who are vital to the project. Autodesk Design Review software helps overcome these challenges by extending design review, digitally, to the entire team.DOWNLOAD NOWAutodesk Design Review software helps save time and money with easy-to-use tools for team members to review, mark up, and revise designs and 3D models. This free* tool is tightly integrated with all Autodesk design software and enables project teams to move to a two-way design review process and gain timesaving functionality in their markup and approval processes. Specific timesaving functionality includes the following:View and PrintAutodesk Design Review offers a fast, efficient way to view high-resolution 2D and 3D designs.You can navigate between sheets using embedded hyperlinks and bookmarks and within a model using the new Steering Wheel and View Cube features. Rich printing options enable you to print with the same fidelity as the CAD application.Compare AEC Design DocumentsAutomatically highlight additions, deletions, and other modifications in a lightboard-style fashionwith versions overlaid upon one another.Online Content SearchDrive productivity and process improvements by accessing online building part catalogs with a single click through Autodesk Design Review.Full Design IntelligenceAccess data integral to engineering, architectural, and construction design review, including drawing scale, sheet set details, and object and markup properties.Embed in Microsoft Office ApplicationsDrag your designs into Microsoft® Word, PowerPoint, or Excel® programs, and enable team members to visualize the design in presentations, construction documentation, change orders, estimates, and more.Batch PrintingPrint multiple DWF files, customize settings, and save batch printing configuration for later use with the Batch Print wizard. Save time by easily printing large numbers of DWF files as part of an automated process.Preview, Select Preferences, and PrintPreview files, and print files to scale or at another scale with the same high fidelity as in AutoCAD or Revit-based software. Print options include fit to page, print current view, tile across multiple sheets, and print multiple pages or page ranges.Printer IntegrationAutodesk agreements with HP, Océ, KIP, and PLP, among others, make printing to your hardware device easier than ever. If you’re connected to a supported HP® Designjet® printer, select the HP Instant Printing feature to print an entire sheet set automatically, or use this feature with batch printing.Measure, Mark up, and AnnotateGet everything you need for clear and concise measurement, markup, and annotation of designsmade in AutoCAD and Revit-based software.2D and 3D MarkupAll viewing and markup features are available for both 2D and 3D designs. Markups made to 3Dmodels persist and are visible within the model view, making it more intuitive for users to capture and review feedback.Persistent 2D and 3D MeasureUse built-in measurement tools to measure distance and angles in 2D designs and 3D models.Measurements made on 3D models persist within the model view and are always available for reference.Custom Stamps, Smart Shapes, and Freehand Markup ToolsAdd custom symbols and comments to sheet sets and 3D views electronically, including familiarmarkup call-outs, standard shapes, freehand drawings, and text.User Coordinate SupportAccess the user coordinate system for greater flexibility and more accurate measurement ofmodel surfaces.Combine Project DocumentsDrag project information into your DWF file to quickly and easily build a complete project file with product specifications, timelines, and more.Combine All Designs and Project DataShare, review, and mark up 2D drawings and 3D models—as well as project-related documents from Microsoft Office and other applications—in a single file. Autodesk Design Review supports adding, deleting, reordering, and renaming sheets and models within the Navigator window.Capture Graphical InformationCapture graphical information such as a product specification or color sample from the web or other applications with the Snapshot tool, and add it to your review set in Autodesk Design Review.Automatically Track All MarkupsAutomatically track your project’s status with autorecording of markups, text annotations,dimensions, review status, and notes. Save DWF files with markups, redlines, and annotations and send them to CAD users or other project team members.Save and Round-Trip All MarkupsImport markups from the DWF format back into AutoCAD or Revit-based software. Systematically walk through a review set, navigating markups in the Markup Set Manager for fast, easy revisions in any Autodesk design software.Use Autodesk Design Review software to overcome challenges in the architecture, engineering, and construction processes—from design to construction to facility management—by accelerating the design review process and putting the design in the hands of the people who need it.
- Accelerate Review Cycles
- Cut two to three days per review cycle by using Autodesk Design Review with AutoCAD or Revit-based products to electronically review, mark up, and revise designs.
- Enable Digital Back Checks
- Reduce errors by using Design Review for back checking. Enable team members to automatically track and review changes and their status without waiting for printouts.
- Visualize Designs in Client Presentations
- Design Review enables clients and project stakeholders to fully visualize drawings and models created in AutoCAD or Revit. Include interactive drawings and models in Microsoft PowerPoint slide sets for more effective presentations.
- Document Construction Change Orders
- Use the markup and status tracking tools in Design Review to track changes required throughout the construction process.
- Reduce Printing and Shipping Costs
- Save as much as $100 per job in printing and shipping costs while enabling team members to fully participate in a digital design review process.
Autodesk Design Review integrates with all Autodesk 2008 design applications:
- AutoCAD
- AutoCAD Architecture
- Revit Architecture
- Revit Structure
- Autodesk VIZ
- Autodesk 3ds Max
- AutoCAD Map 3D
- AutoCAD Civil 3D
- AutoCAD Raster Design
- AutoCAD Land Desktop
- Autodesk Inventor products
- AutoCAD Mechanical
- AutoCAD Electrical
- AutoCAD MEP
- Revit MEP
- Add new comment
- Feed: AutoCAD MEP
- Original article
- AutoCAD MEP
- Design Review
Revit MEP
-
Greenheck Fan offers Revit MEP Families
-
AutoCAD Revit MEP 2010 API to Estimating and CAM
-
REVIT® MEP 2010 Update 1 build (20090612_2115):
-
Andekan Revit Plumbing Pack now available – over 700 objects
-
STL Exporter for Revit now supports 2010 Family
more
AutoCAD MEP
-
Autodesk’s AutoCAD MEP 2010 Product Launch Press Release
-
Fabrication for AutoCAD MEP 2008 with EastCoast CAM
-
Autodesk to Acquire BIMWorld
-
Assigning IFC Classifications To AutoCAD MEP Objects
-
Content Extension for AutoCAD MEP 2009
more
NavisWorks
-
Navisworks – Wireframe Proxies During DWG Import
Search
Engineering BIM Solutions’s Facebook Page | 
Recent comments
-
Хорошо однако!, спасибо!10/09/2010 – 04:19
-
Уважаемый автор, прошу10/04/2010 – 05:11
-
Баба прядет – не по две10/04/2010 – 05:01